
Airflow Requirements in Period Homes with New Seals: A Practical Guide
Airflow requirements in period homes with new seals are about balancing fewer unwanted draughts with a dependable supply of fresh air. We recommend assessing ventilation, moisture and combustion safety before sealing, then checking how the home performs once the work is complete.
Key Takeaways
- What changes when you seal a period home? Uncontrolled air leakage falls, but that does not create intentional ventilation through windows, vents or designed systems.
- How much air leakage should a house have? There is no single suitable figure for every period property; the approach depends on the building, its use and applicable requirements.
- What should you check before sealing? Inspect windows, doors, lofts and lower levels, and investigate damp, decay or damaged finishes before covering gaps.
- Which parts should be sealed first? Start with repairable defects and unwanted gaps, while keeping moving joints, intended vents and combustion-air openings clear.
- How should ventilation be planned? Map fresh-air inlets and extract routes, then assess whether they can manage everyday occupancy and moisture.
- Where can you find sash-window service information? Our sash-window FAQs cover restoration, insulation and practical service questions.
Understand the Difference Between Air Leakage and Ventilation
Air leakage is uncontrolled movement through gaps; ventilation is the intentional movement of air through openable windows, vents or a designed system. Sealing the first does not provide the second, so reducing draughts must go hand in hand with planning how fresh air enters and stale, humid air leaves.
In a period home, the stack effect draws cooler air in at lower levels and pushes warmer indoor air out at higher levels. Wind and pressure differences can change both the direction and rate of this movement, which is why a draught may appear or disappear as weather conditions change.
Air changes per hour at 50 Pa, written as ACH50, describes the result of a pressurised airtightness test. It is not the home’s normal occupied ventilation rate, and it is not a universal target for period properties.
There is no single correct airtightness figure for every older home. The appropriate balance depends on the building’s construction, how you use its rooms and the local requirements that apply to the work.
In practice, that means treating airflow requirements in period homes with new seals as a whole-building question, rather than a window specification. Air sealing can improve comfort, but it does not replace insulation or a ventilation plan.
Assess Leakage Paths and Existing Condition First
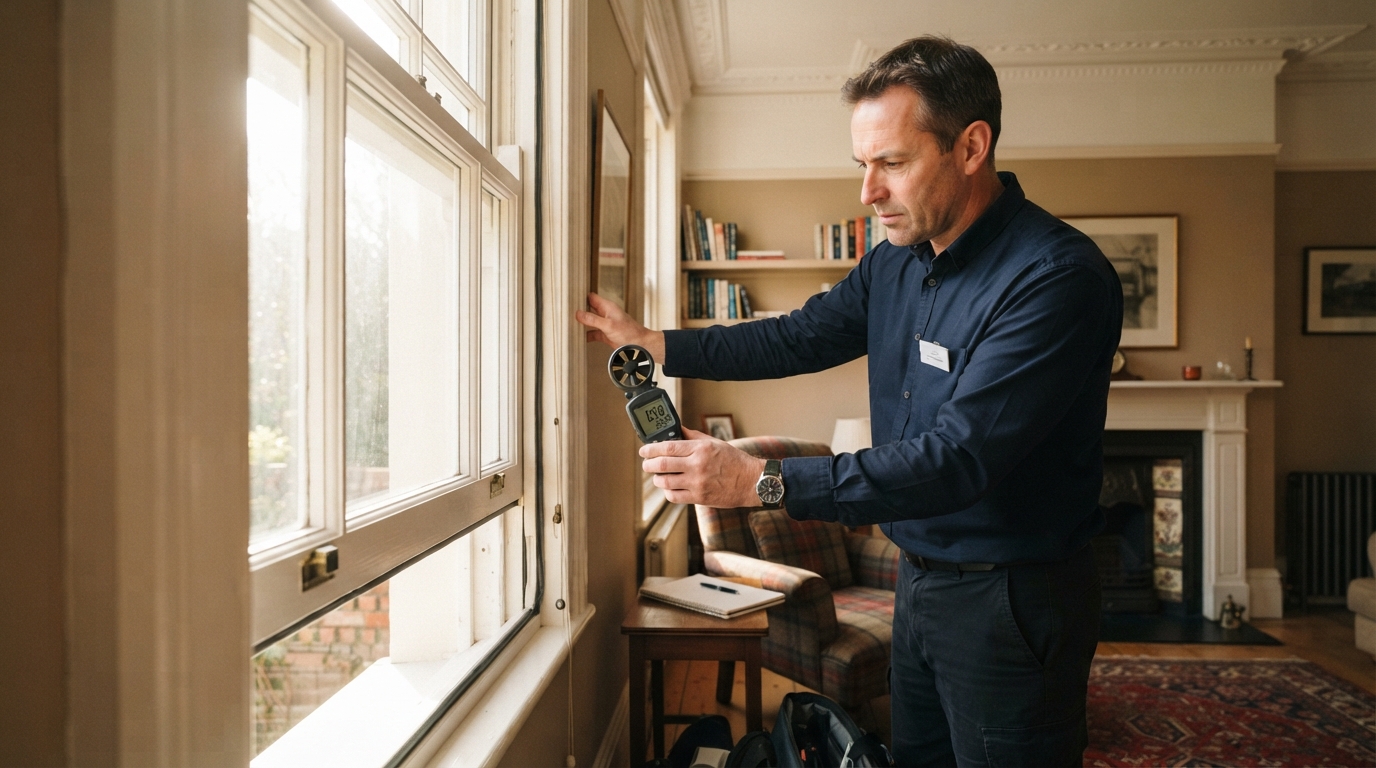
Before choosing seals, follow the likely routes of air through the home. Check sash meeting rails and edges, frame-to-wall junctions, external doors, loft hatches and service penetrations, and note whether each gap is fixed or belongs to a moving part.
Inspect both upper and lower parts of the building, including lofts, basements and crawlspaces where present. Leakage at different levels can contribute to stack-effect airflow, so looking only at windows in occupied rooms can miss important paths.
Look for water staining, mould, decayed timber, failing pointing and damaged finishes before covering gaps. Find and repair the moisture source first, because sealing over a symptom can conceal continuing deterioration.
Windows also need to be sound and safely operable before new seals can work properly. Repair of Frames and Sashes covers components such as rotten sills and worn sash cords, restoring strength, safety and usability so the sealing work has a stable base.
Where a sash sticks, rattles or no longer sits correctly, repair the underlying joinery rather than forcing a seal to compensate. Early intervention prevents minor problems from becoming costly repairs.
Choose Seals That Suit Historic Windows and Materials
For sliding sash joints, choose a discreet flexible weatherstrip designed to accommodate movement, such as brush-pile sealing. Rigid caulk across a joint that must open and close can obstruct the sash and interfere with normal operation.
Match the method to the location: flexible compression seals suit appropriate closing joints, while fixed gaps between a frame and surrounding masonry need a repair compatible with both materials. A seal should close an unwanted air path without making a movable joint rigid.
Where practical, favour repairable or reversible measures that achieve the required comfort improvement while protecting original windows, finishes and historic detail. The right approach respects the period character of the property as well as how the building works.
Our Draught Proofing and Sealing service uses discreet seals to reduce draughts and rattles and improve comfort without altering the windows’ appearance. This suits the aim of reducing unwanted airflow while retaining the character of traditional sash windows.
Do not apply impermeable foam or sealant indiscriminately to traditional walls and roofs. Lime-based and other moisture-permeable assemblies need a safe route to dry, so repairs should suit the surrounding fabric rather than trap moisture within it.
At The Victorian Sash Company, we favour practical, responsible steps that preserve authenticity while improving comfort. Draught-proofing first can be a cost-effective place to begin, provided that ventilation and moisture are considered alongside the seals.
Did You Know?
Some old houses are very leaky, with total air changes in excess of 30 per hour at 50 pascals (Pa).
Source: YourHome
Plan Intentional Ventilation as Sealing Reduces Draughts
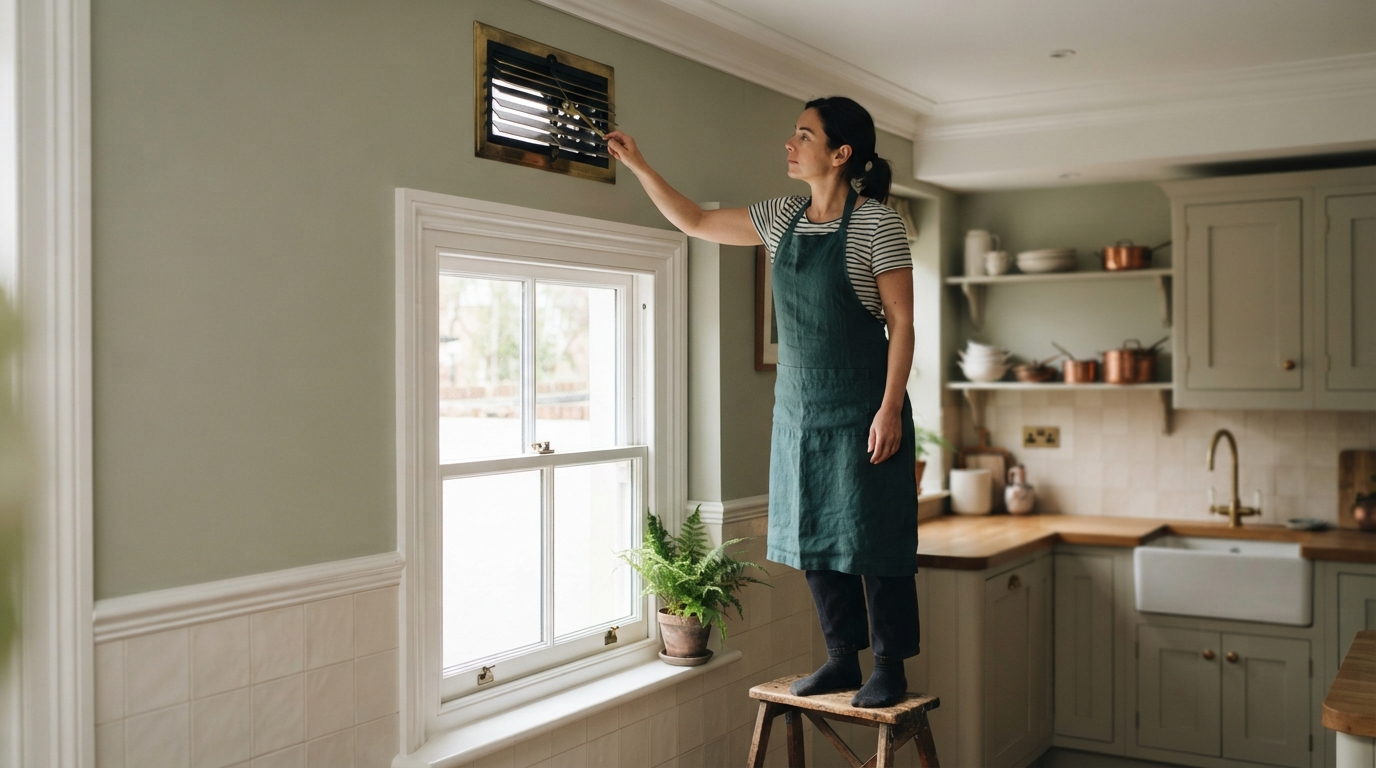
Map how fresh air enters and stale, humid air leaves. Include window vents, openable windows and kitchen or bathroom extract fans, and consider whether air can move between rooms along a clear route.
Accidental gaps are not a dependable ventilation strategy. Assess whether occupied rooms receive fresh air and whether wet rooms can remove moisture; if natural ventilation cannot meet the home’s needs, consider appropriately designed mechanical ventilation, including balanced ventilation with heat recovery where suitable.
A balanced system supplies and extracts air in a coordinated way, while heat recovery ventilation transfers some warmth from outgoing air to incoming air. Whether either option suits a period home depends on its layout, fabric and practical installation requirements.
Applicable building requirements and the home’s specific conditions should guide the decision, rather than a single airflow or airtightness target applied to every property. This is especially important where the building has unusual construction, listed status or existing ventilation provisions.
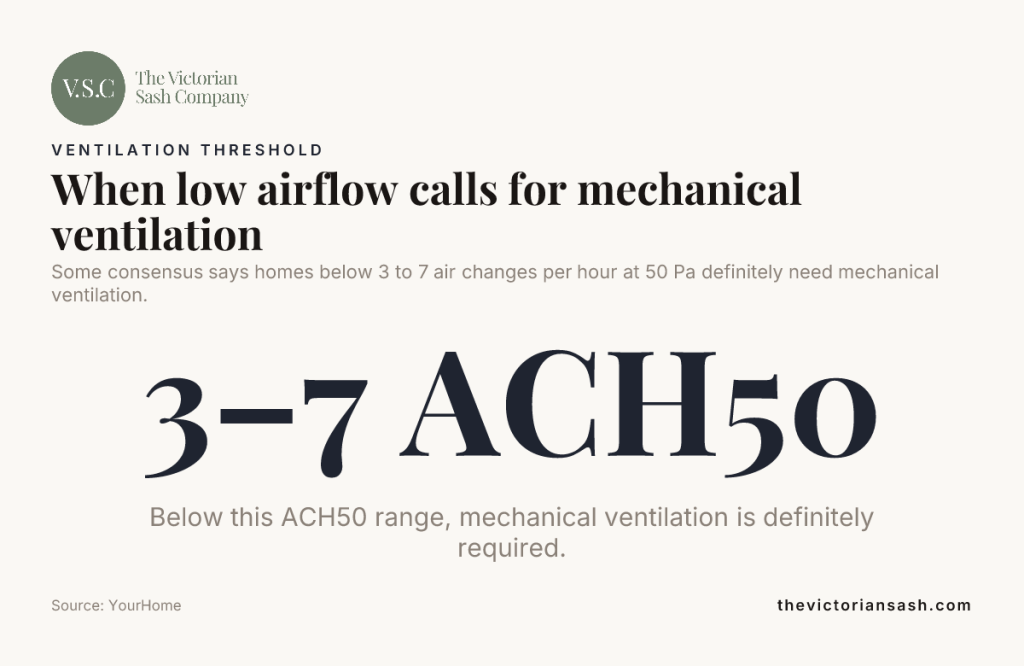
Some consensus says homes below 3 to 7 air changes per hour at 50 Pa definitely need mechanical ventilation.
Source: YourHome
The figure shown is about a pressurised test, not the home’s everyday ventilation rate. Assess the figure alongside the building and its ventilation needs.
Manage Condensation and Moisture in Traditional Fabric
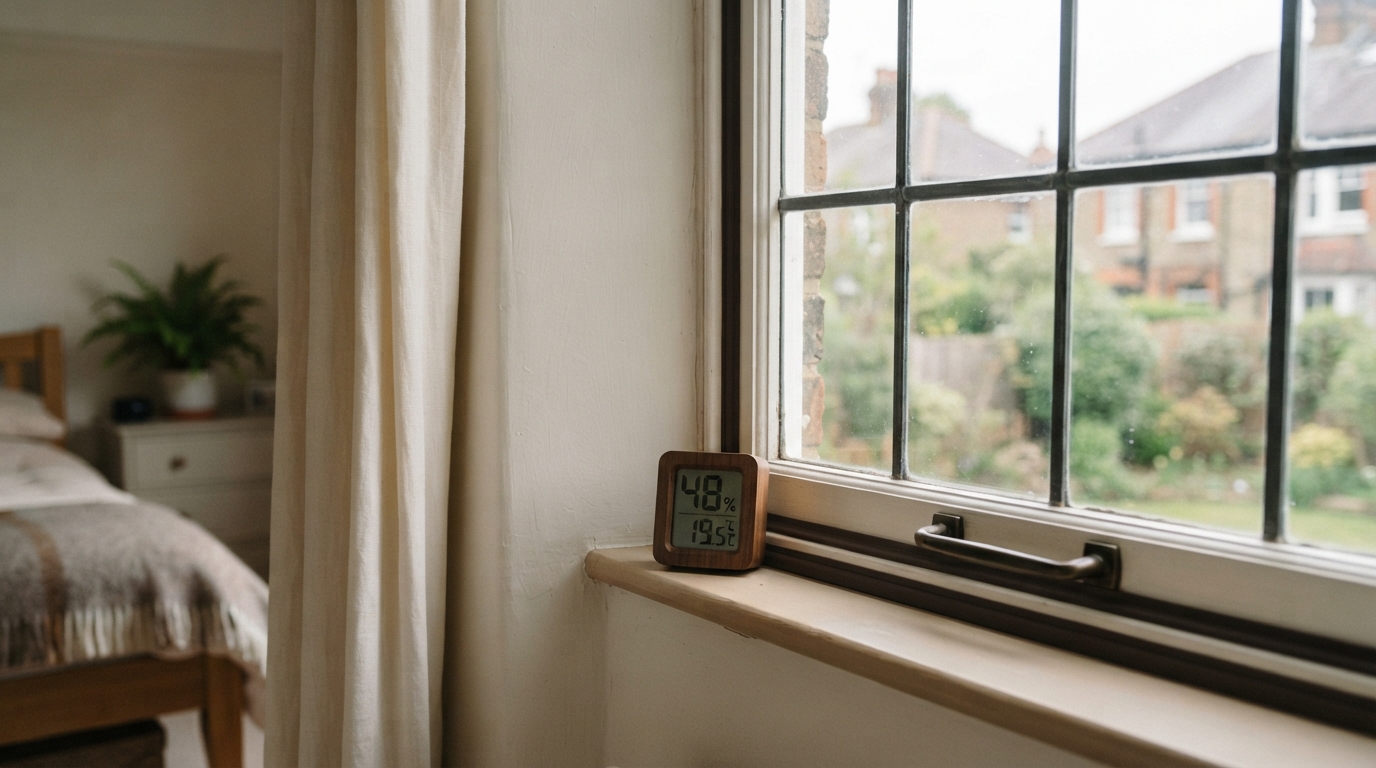
After sealing, watch for condensation on cold glass, mould in corners and musty smells. These signs can point to high indoor humidity, cold surfaces or inadequate extraction, and should prompt you to look for the cause rather than simply wipe away the visible symptom.
Use kitchen and bathroom extraction while cooking, showering or bathing, and let the fans clear humid air afterwards. Do not rely on gaps around windows as a moisture-control plan.
Before adding impermeable layers, address leaks, blocked rainwater goods and ground moisture. Sealing over a continuing water source can accelerate the deterioration of timber, plaster and other traditional materials.
Many older assemblies depend on moisture-permeable materials and the ability to dry. Use compatible repairs, and avoid sealing historic walls indiscriminately simply because a surface feels draughty.
Check Combustion Appliances and Pressure Effects
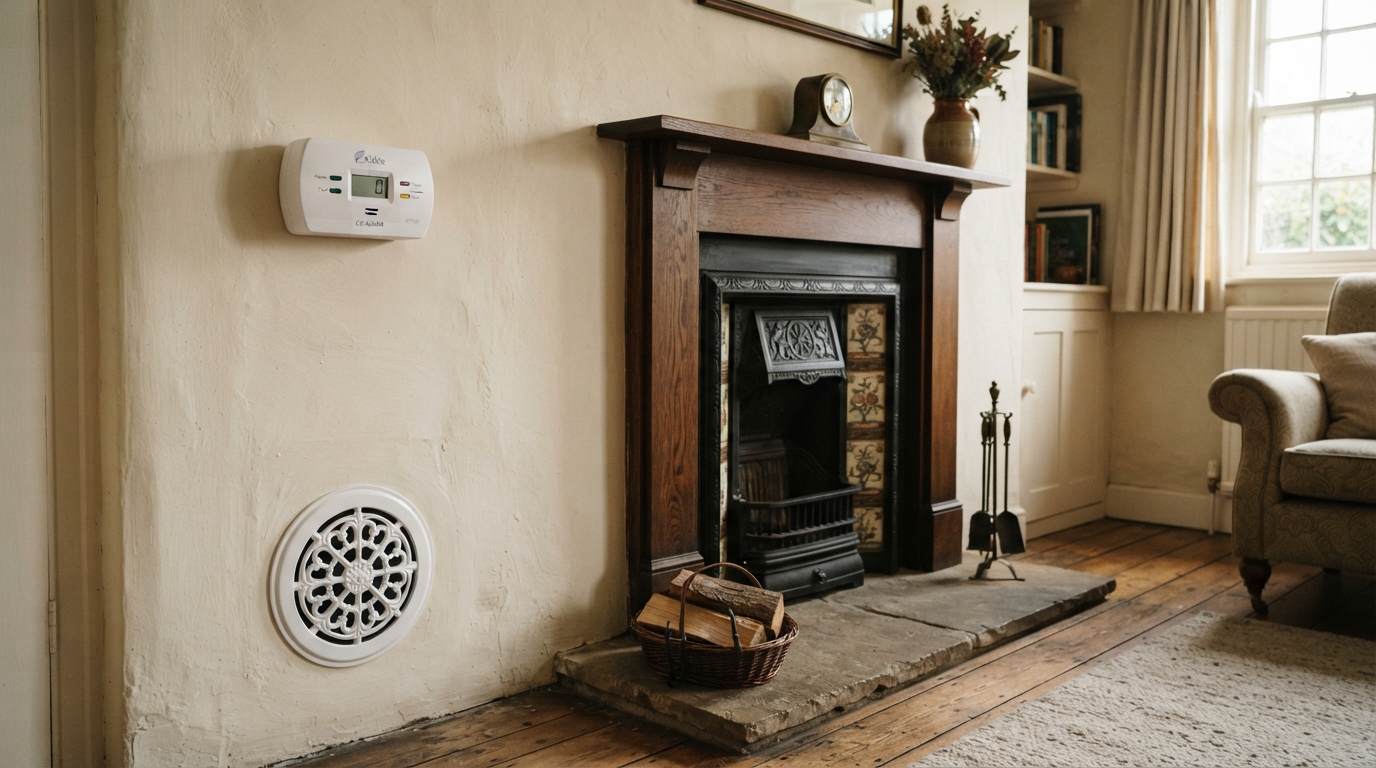
Before reducing air leakage, identify any open-flued or room-sealed fuel-burning appliances. Establish how each receives combustion air and vents products of combustion, because sealing can change the pressure balance around an appliance.
Strong kitchen or bathroom extract fans can create negative pressure inside a home. In some conditions, that pressure difference can affect an open-flued appliance, so a simple draught check cannot establish whether combustion is safe.
Have a suitably qualified professional assess and test combustion safety whenever sealing or ventilation changes could affect an appliance. Never block a designed combustion-air opening or flue to reduce draughts, and keep required ventilation paths unobstructed.
Did You Know?
Data indicates that properly working whole-house mechanical ventilation systems can reduce carbon dioxide concentration by 30%.
Source: U.S. Department of Energy
Seal in Stages, Then Test the Completed Work
Start by recording existing symptoms, inspecting the building and deciding which repairs should come first. Carry out sealing in stages so you can trace changes in comfort, condensation and airflow to the work that caused them.
A blower-door test uses a fan to pressurise or depressurise the building and measure leakage; smoke tracing can help locate the paths. Interpret the result alongside the home’s ventilation needs, rather than treating the test as a stand-alone pass or fail.
After each stage, check that windows and doors still operate correctly, intended vents remain clear and extract fans work. Look for new damp patches, mould or condensation as well as draughts that remain.
Arrange post-work checks of ventilation performance and combustion safety where relevant. In a historic home, workmanship must also accommodate the movement of joinery and the drying needs of traditional materials.
Frequently Asked Questions
How long do weatherstripping and window seals last?
The lifespan varies with the seal material, exposure to sunlight and weather, frequency of window use and quality of fitting. Replace a seal when it has become brittle, detached, permanently compressed or damaged enough that it no longer sits neatly in its joint.
Can opening windows occasionally replace a designed ventilation system?
Opening a window can provide useful purge ventilation, but it depends on someone remembering to do it and on weather, security and noise conditions. It cannot provide consistent background ventilation in situations where the home’s design or applicable requirements call for a dependable system.
Should trickle vents be kept open after new seals are fitted?
Keep background vents in their intended operating position unless the ventilation design or the vent’s instructions specify otherwise. If a vent causes persistent discomfort, investigate its airflow and room arrangement rather than sealing it shut.
Can new window seals reduce noise as well as draughts?
Yes, closing gaps around a sash can reduce some noise that travels through those openings. The result depends on the whole window, including the glass, frame and other sound paths through the building.
What should I do if condensation increases after air sealing?
Record when and where it appears, and note whether it follows cooking, bathing, laundry or overnight occupancy. If damp or mould continues despite appropriate everyday moisture control, arrange an assessment to identify whether the cause is ventilation, a cold surface or a building defect.
What happens if a house has no ventilation?
Stale air, indoor pollutants and moisture can build up, making the home feel stuffy and increasing the risk of condensation and mould. Poor ventilation can also affect air quality and, in some homes, the safe operation of fuel-burning appliances.
Not a Single Figure
Airflow requirements in period homes with new seals cannot be reduced to a single airtightness figure. Inspect the whole building, repair defects, select seals that suit moving sash joints and traditional materials, and plan intentional ventilation alongside the work.
Then test the completed work, check for moisture changes and confirm that appliances remain safe. This measured approach improves comfort while respecting the authenticity, craftsmanship and drying needs of a period home.
Require Assistance with Repairs?
Contact us now on 01606 333943
Mobile: 07789 598238
Email: info@victoriansash.net